A distribution box can fit the wall and still leave no practical path for incoming cables or for opening its door. The purchasing error is treating panel width and height as the entire installation envelope. A usable layout needs checks inside and outside the enclosure.
Tóm tắt: Electrical panel box dimensions include the enclosure envelope, but the design must also account for devices, conductors and external working space. Spare ways do not automatically mean spare current capacity or thermal capacity. Check the complete assembly and site conditions.
Keep three space checks separate
When requesting electrical panel box dimensions, distinguish device space, internal wiring space and external working clearance. Device space covers the installed components and their arrangement. Wiring space allows conductor entry, routing and terminations. External clearance allows safe operation and authorized maintenance.
Hager’s distribution-system range illustrates the variety of enclosure and assembly categories. Select the product class first and then check the dimensions for the exact model. A compact box advertised for one type of assembly should not be assumed suitable for a different device system.
Plan the installation envelope around real cable routes
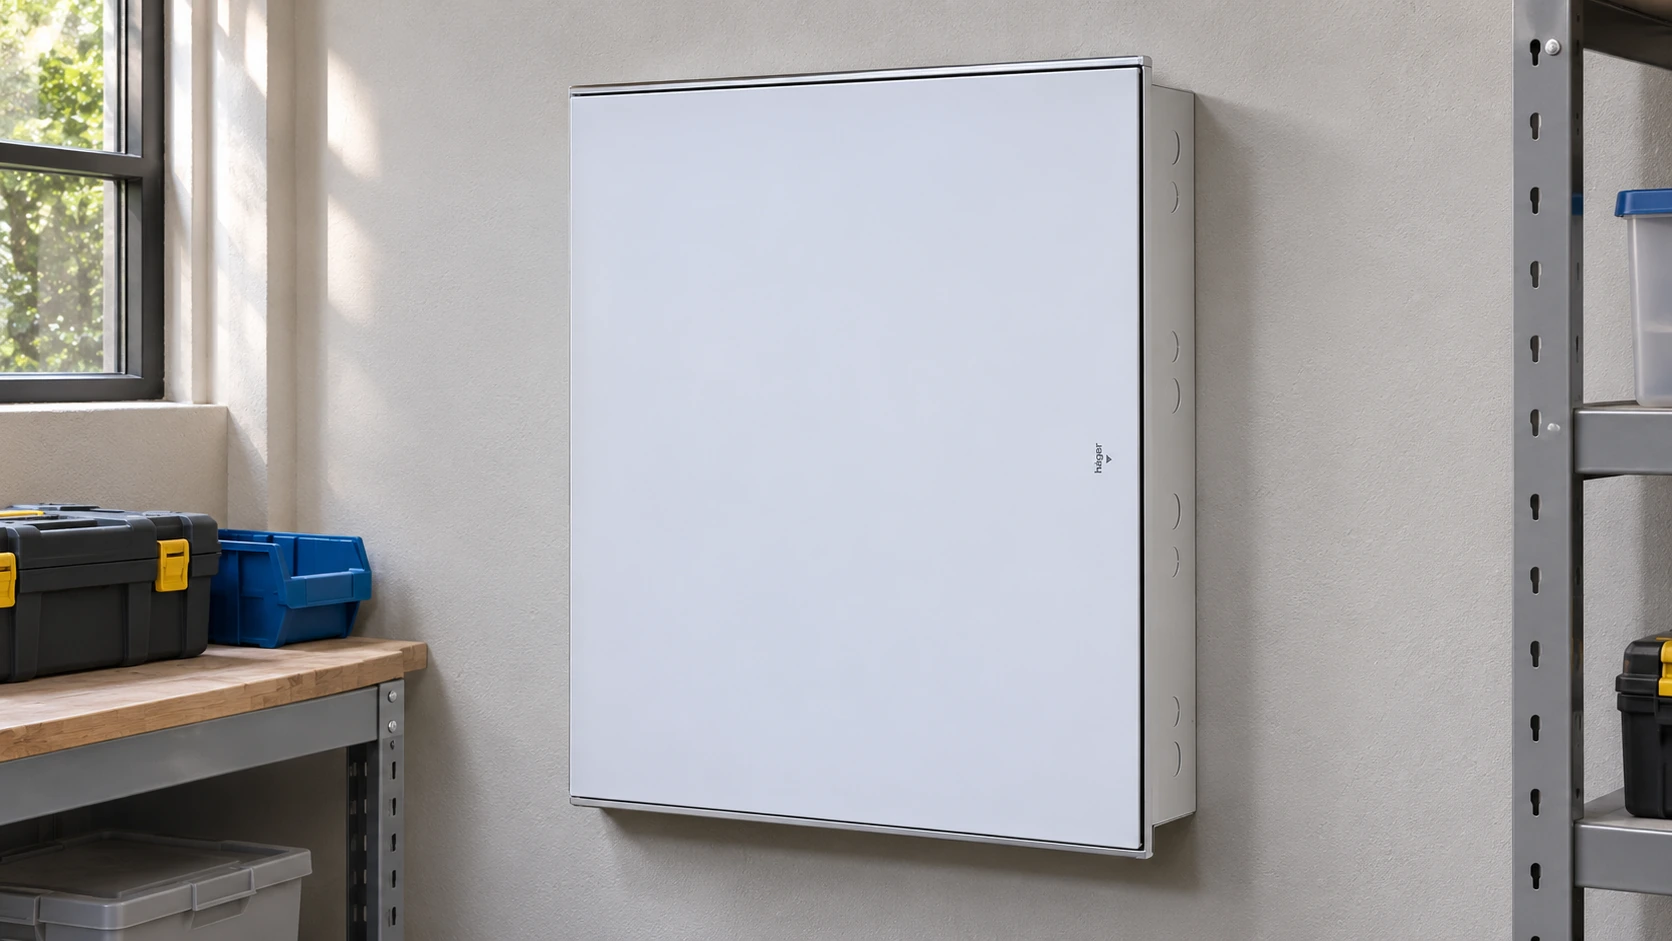
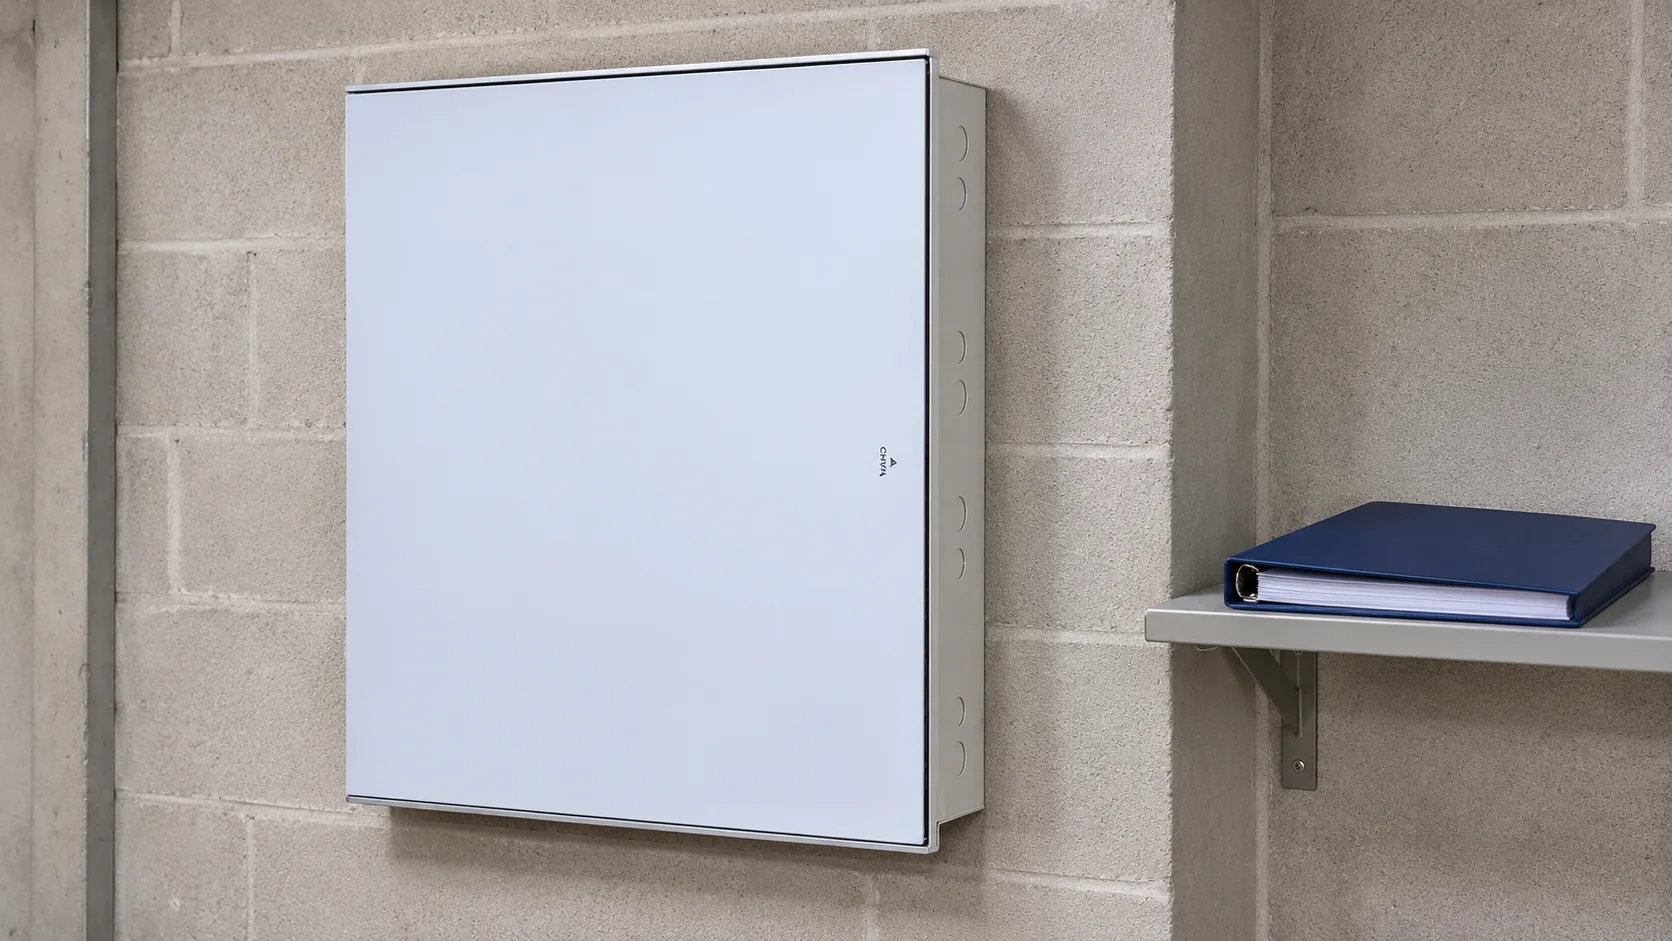
Distribution board sizing should include incoming cable direction, entry fittings, termination space and the door swing. A cabinet positioned beside a column can appear to fit on a drawing while blocking the cover or service access. Confirm dimensions from the actual site and the manufacturer’s drawing.
Compare distribution box configurations with the approved device schedule. When modular circuit breakers are added, review the system arrangement, loading and assembly requirements as well as physical space. Do not fill every empty position without checking the consequences for wiring and heat.
Reserve future capacity without hiding present constraints
A useful panel layout identifies which spaces are unused and which additions are technically allowed. Spare module positions, spare terminals and spare feeder capacity are separate resources. Document each rather than calling the panel simply expandable.
Coordinate future loads with the incoming supply and protective-device settings. Keep operating instructions and circuit identification readable after the additions. The handover drawing should show the as-installed enclosure and entry arrangement, not merely a generic catalogue image. That reduces later drilling and unnecessary disruption.
So sánh các tùy chọn cho ứng dụng này
| Space category | Primary purpose | Evidence |
|---|---|---|
| Device space | Fit selected components | Approved device layout |
| Wiring space | Route and terminate conductors | Cable and terminal arrangement |
| External clearance | Operate and maintain equipment | Applicable rules and site survey |
| Future allowance | Accommodate defined changes | Documented expansion assessment |
Kiểm tra các điều kiện ảnh hưởng đến quyết định
| Site constraint | Check before ordering |
|---|---|
| Narrow room | Required access and working clearance |
| Corner location | Door or cover opening |
| Large incoming cables | Entry direction and bending space |
| Additional circuits | Physical, electrical and thermal suitability |
Xác nhận các quy định và tài liệu áp dụng
The US OSHA working-space provisions and the locally adopted installation code address access around equipment. The required distance depends on the equipment and conditions; a single clearance number is not universal. Product and assembly requirements also remain separate from external room clearance.
Biến các yêu cầu thành một bản báo cáo mua hàng
Approve a layout showing the enclosure, cable approach, door opening and external access. CHAC Electric can provide relevant enclosure and protection product details for comparison. Have the responsible designer confirm the complete arrangement and any future allowance.
Các câu hỏi thường gặp
What is the 36-inch rule for electrical panels?
Three feet is a commonly cited working-depth value for certain US conditions, not a universal rule for every panel. Verify voltage, exposure conditions and the applicable code before setting the layout.
What are standard panel box dimensions?
They vary by system, number of ways, device type and manufacturer. Obtain the exact drawing and check the usable wiring space as well as overall size.
What is the 80 percent rule for electrical panels?
It often refers to particular continuous-load and overcurrent-sizing considerations, not a universal panel-space rule. Apply the relevant equipment and installation requirements instead of using it to determine enclosure dimensions.
Does an empty way mean I can add a circuit?
No. Confirm supply capacity, device compatibility, conductor arrangement and assembly limits before adding a circuit.
Can the panel be installed behind stored materials?
Required access and working space must be maintained. Do not use the service space as storage or rely on moving obstructions during an emergency.
What should the panel layout drawing show?
Show the exact enclosure, devices, cable entries, termination space, door opening and site access. Identify permitted future additions separately.
Bài viết liên quan: DIN-rail dimensions and device compatibility.
Tham khảo
- Hager phân phối điện
- Siemens low-voltage power distribution
- Tiêu chuẩn OSHA 1910.334 về việc sử dụng thiết bị
Để được tư vấn cụ thể về mẫu sản phẩm, vui lòng xem lại Các sản phẩm điện của CHAC và gửi yêu cầu đăng ký cùng với địa điểm đến, số lượng và các tài liệu cần thiết.