Płytka jednogrupowa może wyglądać poprawnie, podczas gdy zainstalowana za nią skrzynka montażowa nie jest odpowiednia dla danej ściany. Uchwyt montażowy może natrafić na słupki szkieletu, głębokie urządzenie może pozostawiać zbyt mało miejsca dla przewodów, a otwór o nadmiernej średnicy może sprawić, że skrzynka do prac remontowych nie będzie odpowiednio podparta. Zamawianie wyłącznie według “jednej grupy” prowadzi zatem do problemów z dopasowaniem, których nie zawsze da się rozwiązać poprzez użycie większej osłony. Niniejszy przewodnik oddziela wymiary wpływające na instalację, przedstawia przejrzywalne przykłady od producentów i wyjaśnia, co należy sprawdzić przed wykonaniem otworu w ścianie lub zatwierdzeniem zamówienia.
Przydatna odpowiedź brzmi: wymiary jednokomorowej skrzynki elektrycznej są specyficzne dla danego modelu. Na przykład firma Allied Moulded podaje, że jej nowa skrzynka P-181 ma wysokość 3-3/4, szerokość 2-5/16 i głębokość 2-5/8, a jej objętość wynosi 18 cali sześciennych. Te wartości dotyczą wyłącznie tego produktu, a nie każdej skrzynki jednogangowej ani automatycznego szablonu do wycinania otworów. Wybierz skrzynkę, której zatwierdzony sposób okablowania, system montażu, pojemność i odstęp od urządzenia odpowiadają wymaganiom projektu, a następnie na podstawie aktualnego rysunku i instrukcji określ rzeczywisty rozmiar otworu oraz jego położenie względem gotowej ściany.
Które wymiary mają znaczenie przed wycięciem ściany?
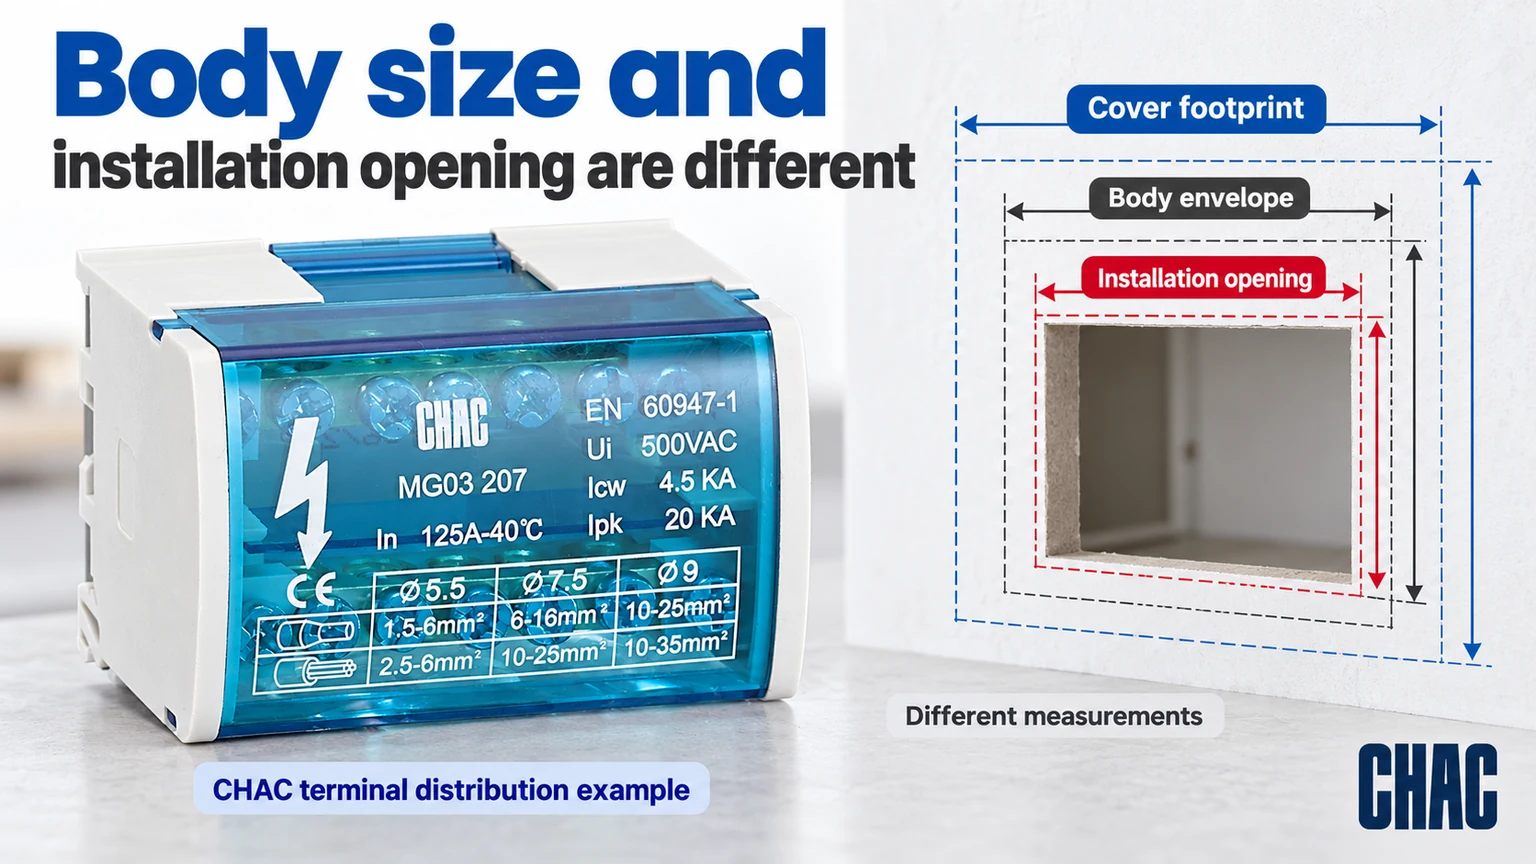
Rozdziel obudowę, otwór w ścianie, wypusty montażowe i powierzchnię docisku pokrywy. Obudowa może przechodzić przez otwór, podczas gdy zewnętrzny wspornik nie może. Zacisk typu „old‑work” wymaga luzu umożliwiającego jego przesunięcie oraz odpowiedniej powierzchni ściany, na którą może się oprzeć. Pudełko do przybijania typu „new‑work” wykorzystuje inną metodę montażu i nie powinno być specyfikowane tak, jakby było pudełkiem przeznaczonym do modernizacji.
The wymiary jednokomorowej skrzynki elektrycznej Potrzebna jest również płaszczyzna odniesienia. Głębokość mierzona od frontu obudowy nie jest równa dostępnej przestrzeni za wykończoną powierzchnią. Płyta ścienna, płytki, pierścień montażowy oraz położenie słupka konstrukcyjnego wpływają na ostateczny układ. Zapisuj stan wykończonej powierzchni, a nie tylko wymiary otwartej ramy szkieletowej.
| Mierzenie | Co ono kontroluje | Powszechna pomyłka |
|---|---|---|
| Wysokość i szerokość ciała | Dopasowanie fizyczne w obrębie ściany | Zamiast tego użyj wymiarów okładki |
| Otwór montażowy | Wstawienie i dozwolone podparcie | Cięcie bezpośrednio z uniwersalnej tabeli rozmiarów |
| Głębokość ciała | Przestrzeń za wykończoną powierzchnią | Ignorowanie murów lub przeszkód instalacyjnych |
| Obręcz i zacisk koperty | Zwolnienie mocujące | Zaznaczanie tylko pola wyboru shell |
| Oznaczona objętość | Ocena wypełnienia pudełka rozdzielczego | Zakładając, że widoczna wolna przestrzeń potwierdza zgodność. |
Co dzieje się z położeniem pola, gdy później dodaje się kafel?
Użyj końcowej powierzchni ściany jako referencji montażowej. Na przykład, w przypadku hipotetycznej geometrii załóżmy, że front skrzynki był wyrównany z oryginalną płytą, a późniejsza wykończenie z płytek i kleju dodaje 12 mm przed tą powierzchnią. Bez żadnych innych zmian, front skrzynki znajduje się teraz 12 mm za nowym wykończeniem. Liczba ta opisuje zmienioną relację; nie jest stwierdzeniem, że takie cofnięcie jest dozwolone.
Przed montażem urządzenia sprawdź przyjęte zasady oraz dozwolone rozszerzenie lub układ montażowy produktu. Grubsza płytka ozdobna nie przesuwa osłony, nie przywraca jej stabilności ani nie tworzy użytecznej objętości na okablowanie. Określ warstwy wykończenia już na etapie koordynacji ściany, wraz z ostateczną płaszczyzną montażu urządzenia. Jeśli po zatwierdzeniu zmieni się wykończenie, ponownie przeanalizuj położenie osłony i kompatybilne elementy, zamiast polegać wyłącznie na dłuższych śrubach, które mają to skompensować.
Co pokazuje rzeczywisty zapis produktu typu single-gang?
The Rekord produktu Allied Moulded P-181, sprawdzone 19, 2026, identyfikuje skrzynkę PVC dla kabla z nieprzewodzącą osłonką, z pochyłymi środkowymi gwoździami i instalacją typu nowa robota. Wspomina normę ANSI/UL 514C dla tego produktu. Ten przykład jest przydatny, ponieważ metoda montażu i zamierzony system okablowania widnieją obok wymiarów; wybieranie tylko liczb spowodowałoby utratę istotnych informacji.
| P-181 opublikowany artykuł | Wartość | Jak go używać |
|---|---|---|
| Wysokość | 3-3/4 w | Sprawdź podaną kopertę ciała |
| Szerokość | 2-5/16 w | Sprawdź ościeżnice i przyłączone instalacje |
| Głębokość | 2-5/8 w | Compare with the finished-wall cavity |
| Volume | 18 cu. in. | Use for the applicable fill evaluation |
| Instalacja | New work, angled mid nails | Do not treat it as an old-work clamp box |
These are manufacturer data for one model, not a cross-brand compatibility claim. A different single-gang box can have another depth, capacity or mounting arrangement. In particular, do not copy this model’s dimensions into a drawing for a metal box, an imported back box or an enclosure intended for another wiring system.
How much depth does the device actually need?
Start with the device’s installed depth and terminal arrangement, then check the conductors and connectors behind it. A deep electronic dimmer, GFCI receptacle or smart control can make a nominally adequate cavity difficult to assemble. The device must reach its proper mounting position without crushing insulation or using the mounting screws to force the wiring into place.
Box fill and practical fit are separate checks. A box with enough calculated volume may still have poor access around a bulky connector or an entry fitting. Conversely, a device that can physically be pushed inside does not prove that the required volume is available. Apply the locally adopted rules to the actual conductors, grounding arrangement, clamps and device yokes instead of using a universal “number of wires per box.”
When does metal or plastic change the selection?
Material choice follows the permitted wiring method, mechanical exposure and installation approval. A metal box needs the appropriate bonding arrangement; a nonmetallic box still needs an approved cable-entry and fastening method. Neither material is automatically the correct choice for every indoor wall.
Fire-rated wall assemblies need another check. A box listing and an assembly’s permitted box spacing, opening and installation conditions are not interchangeable. The P-181 page includes model-specific fire-classification conditions. Those conditions should be checked in the referenced documentation rather than shortened to “all plastic boxes are fire rated.”
What should a first installation sample confirm before openings are repeated?
Assemble one representative box, device and matching plate in a de-energized sample of the intended wall construction. Check the actual mounting method, finished thickness, device seating and entry arrangement against their instructions. Use the chosen manufacturer’s opening template; do not derive it from the plate’s outside measurement. This check is particularly useful where many identical openings will be made.
Retain the model codes, drawing revisions and approved template with the sample record. A substitute device can have a deeper body or differently placed terminals even if the same plate fits its face. A substitute box can change clamp movement or mounting projections. Revisit the affected fit and capacity checks when either part changes. A successful sample establishes that particular reviewed configuration, not universal interchangeability between single-gang products.
What should be included in a supplier drawing review?
For a specified rozmiar jednokomorowej skrzynki elektrycznej, request the exact part number, dimensioned drawing, capacity marking, wall-thickness limits, installation method and intended device or cover. Check cable-entry positions before deciding which side of a stud will carry the box. The fitting that enters the box may occupy space outside the shell as well as inside it.
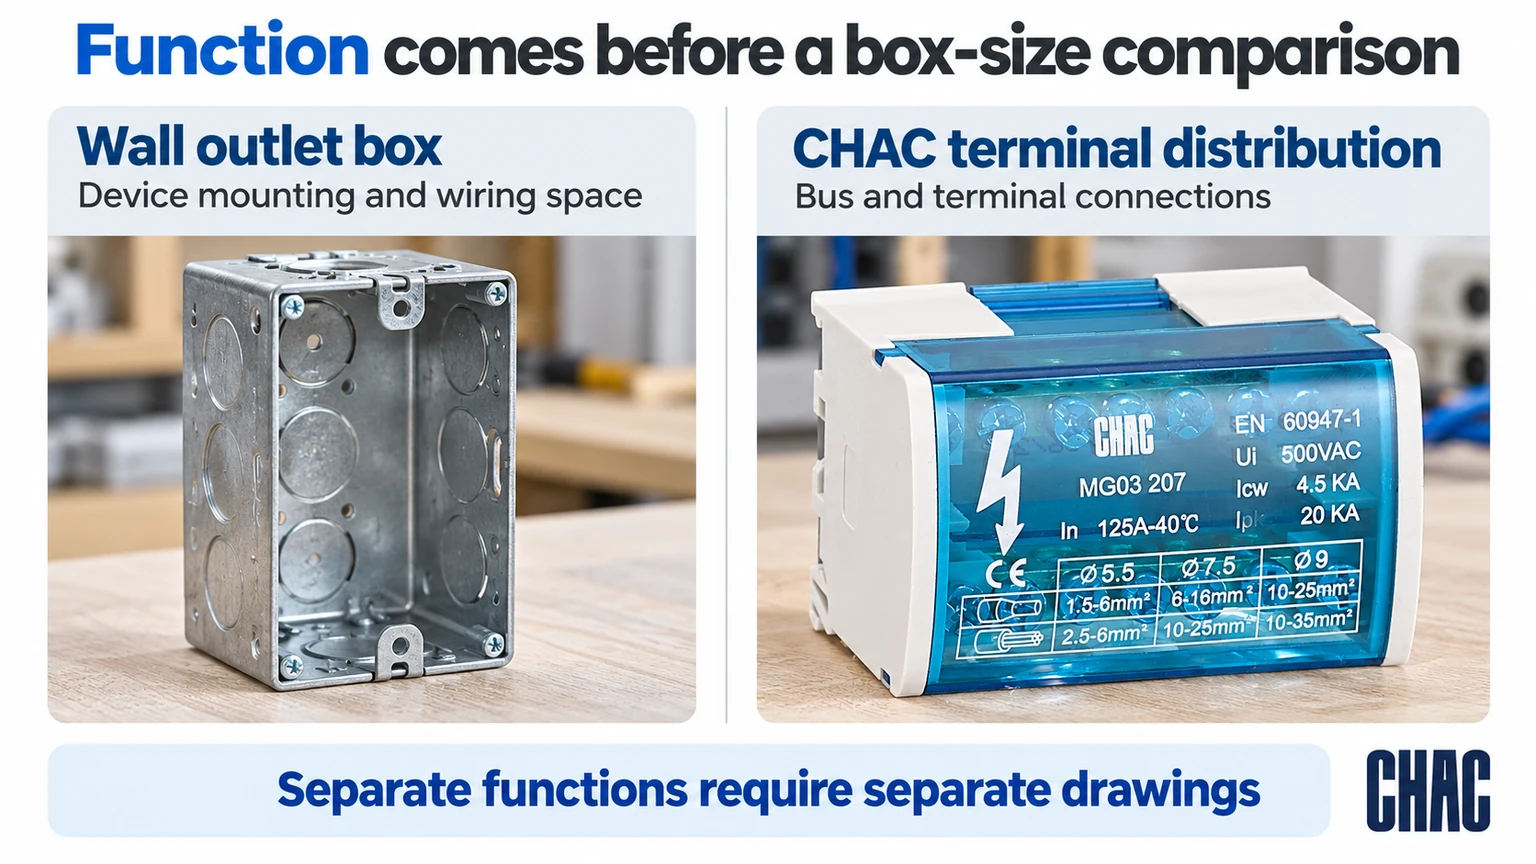
CHAC rozdzielcza skrzynka rozdzielcza is a bus and terminal connection assembly, rather than the single-gang outlet box in this example. Its product drawing serves a different job. For wider projects, compare the electrical distribution components by function and keep the wall-box specification separate. A shared “junction box” description is not evidence of mechanical or regulatory interchangeability.
What questions come up about single-gang box dimensions?
What are the standard dimensions of a junction box?
There is no single set of dimensions for all junction boxes. Select the family and exact model, then verify its body envelope, capacity, entries, mounting and cover.
What is the 6 12 rule in electrical?
The expression commonly refers to dwelling receptacle-spacing requirements, rather than electrical-box dimensions. Its applicability and exceptions depend on the adopted installation code; it does not determine the wall cutout.
What are the code requirements for junction boxes?
Requirements depend on the installation and adopted code. Relevant checks include suitability, accessibility, fill, cable or raceway entries, mounting and grounding or bonding where required.
What are the dimensions of a single gang box cut out?
Use the selected box manufacturer’s installation template or drawing. Body dimensions, cover size and cutout dimensions are different, especially with retrofit clamps or mounting brackets.
What are the standard sizes for single gang junction box dimensions?
One gang describes a device arrangement, not one universal external size. The cited P-181 example is 3-3/4 by 2-5/16 by 2-5/8 inches, but other models differ.
How deep should single gang junction box dimensions be for the wiring inside?
Choose enough depth for the actual device, permitted conductor arrangement, connectors and required fill. Confirm that this depth fits the finished wall and allows the box to be mounted correctly.
Przypisy
- Allied Moulded P-181: model dimensions, volume and installation type; accessed October 19, 2026
- Hubbell RACO box families and intended applications; accessed October 19, 2026
- Puszki i osłony wielokomorowe Hubbell RACO; dostęp: 1 października 19, 2026
Wniosek
A single-gang designation starts the selection; it does not finish the drawing. First establish the installation method and the device to be fitted, then compare the box envelope, capacity, entry positions and mounting clearance with the finished wall. Use the actual template for the opening and the applicable rules for fill, rather than assuming that a familiar faceplate guarantees compatibility. Product-specific approval and wall-assembly conditions still matter when the dimensions appear suitable. CHAC provides documented distribution and connection components for the parts of a project that match those functions. Keeping their specifications separate from the wall outlet box helps buyers request the correct drawing and avoid ordering different products under the same generic name.
W przypadku odpowiednich rysunków modelowych i dokumentacji projektowej, Skontaktuj się z CHAC w sprawie wymagań dotyczących obwodu..