Một mặt nạ đơn có thể trông vừa vặn, nhưng hộp điện phía sau lại không phù hợp với tường. Một giá đỡ lắp đặt có thể chạm vào thanh chống, một thiết bị dày có thể khiến khoảng trống dành cho các dây dẫn quá hẹp, hoặc một lỗ khoét quá lớn có thể khiến hộp điện kiểu cũ không được cố định chắc chắn. Do đó, việc chỉ đặt hàng theo tiêu chí “một gang” thường gây ra vấn đề về lắp đặt, và không phải lúc nào cũng có thể khắc phục bằng cách dùng nắp che lớn hơn. Hướng dẫn này phân tách các kích thước ảnh hưởng đến quá trình lắp đặt, đưa ra ví dụ cụ thể từ nhà sản xuất có thể tra cứu, đồng thời nêu rõ những điều cần kiểm tra trước khi tiến hành cắt tường hoặc phê duyệt đơn đặt hàng.
Câu trả lời hữu ích là rằng kích thước hộp điện đơn các thông số này phụ thuộc vào từng model. Ví dụ, Allied Moulded liệt kê hộp nối mới P-181 của mình với kích thước cao là 3-3/4, rộng là 2-5/16 và sâu là 2-5/8, cùng thể tích 18 inch khối. Những giá trị đó mô tả sản phẩm cụ thể đó, chứ không phải mọi hộp nối một gang hay một mẫu cắt tự động. Hãy chọn hộp nối có phương pháp đấu nối được phê duyệt, hệ thống lắp đặt, dung lượng và khoảng trống cho thiết bị phù hợp với dự án, sau đó sử dụng bản vẽ và hướng dẫn hiện hành của nó để xác định vị trí lỗ mở thực tế cũng như vị trí trên bề mặt tường hoàn thiện.
Những kích thước nào quan trọng trước khi tường được cắt?
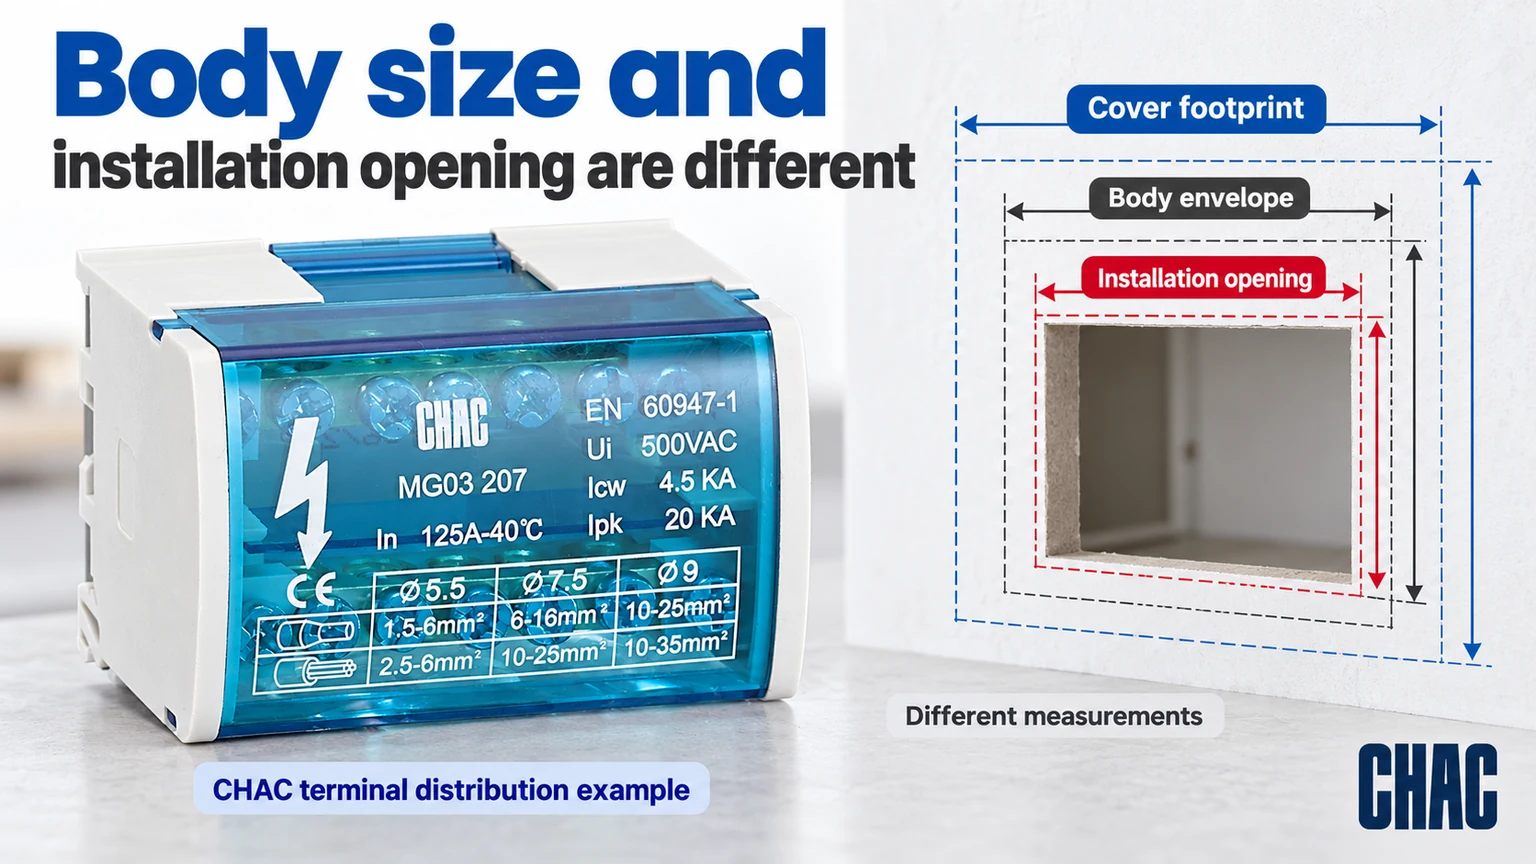
Tách riêng phần vỏ hộp, lỗ khoét trên tường, các mấu gắn và diện tích chiếm chỗ của nắp. Thân hộp có thể đi qua lỗ khoét, trong khi giá đỡ bên ngoài thì không. Kẹp lắp đặt cho công trình cũ cần có khoảng trống để di chuyển và một bề mặt tường phù hợp làm điểm tựa. Hộp lắp đinh dành cho công trình mới sử dụng phương pháp gắn khác và không nên được quy định như thể nó là hộp cải tạo.
Phần kích thước của hộp điện đơn Bạn cũng cần một mặt phẳng tham chiếu. Chiều sâu đo từ mặt trước của hộp không giống với khoảng trống thực tế phía sau bề mặt hoàn thiện. Tấm ốp tường, gạch ốp lát, vòng lắp đặt và vị trí của thanh giằng đều ảnh hưởng đến bố trí cuối cùng. Hãy ghi lại kích thước của bề mặt hoàn thiện thay vì chỉ đo phần khung hở.
| Đo lường | Nó kiểm soát điều gì | Sai lầm phổ biến |
|---|---|---|
| Chiều cao và chiều rộng cơ thể | Độ vừa vặn vật lý trong tường | Sử dụng kích thước bìa thay thế |
| Lỗ lắp đặt | Chèn và hỗ trợ được phép | Cắt trực tiếp từ một biểu đồ kích cỡ chung |
| Độ sâu thân | Khoảng trống phía sau bề mặt hoàn thiện | Bỏ qua các chướng ngại vật bằng gạch hoặc hệ thống kỹ thuật |
| Phong bì có giá đỡ và kẹp | Khoảng hở khi cố định | Chỉ đánh dấu vào hộp vỏ |
| Khối lượng đã đánh dấu | Đánh giá dung lượng hộp nối | Giả sử việc có không gian trống nhìn thấy được chứng minh sự tuân thủ. |
Điều gì xảy ra với vị trí của hộp khi thêm ô vuông sau đó?
Sử dụng bề mặt tường cuối cùng làm mốc lắp đặt. Ví dụ về hình học giả định, giả sử mặt trước của hộp ban đầu nằm phẳng với tấm ván gốc, và lớp hoàn thiện bằng gạch ốp lát cùng keo dán sau đó làm tăng thêm 12 mm ở phía trước bề mặt đó. Nếu không có thay đổi nào khác, mặt trước của hộp giờ đây sẽ bị lùi lại 12 mm so với lớp hoàn thiện mới. Con số này mô tả mối quan hệ đã thay đổi; nó không phải là tuyên bố cho phép khoảng lùi này.
Trước khi lắp đặt thiết bị, hãy kiểm tra các quy định đã được thông qua cũng như chiều dài hoặc cách bố trí lắp đặt cho phép của sản phẩm. Một tấm ốp trang trí dày hơn không làm thay đổi vị trí của hộp âm tường, không phục hồi khả năng chịu lực của hộp và cũng không tạo thêm không gian hữu ích để đấu nối dây điện. Hãy xác định cấu tạo lớp hoàn thiện ngay từ giai đoạn phối hợp thi công tường, bao gồm cả mặt phẳng lắp đặt cuối cùng của thiết bị. Nếu lớp hoàn thiện thay đổi sau khi đã được phê duyệt, hãy rà soát lại vị trí của hộp và các phụ kiện tương thích thay vì chỉ yêu cầu thợ lắp đặt bù trừ bằng cách dùng vít dài hơn.
What does an actual single-gang product record show?
Phần Allied Moulded P-181 product record, checked October 19, 2026, identifies a PVC box for nonmetallic-sheathed cable with angled mid nails and new-work installation. It lists ANSI/UL 514C for the product. This example is useful because the mounting method and intended wiring system appear beside the dimensions; selecting only the numbers would lose important information.
| P-181 published item | Value | How to use it |
|---|---|---|
| Height | 3-3/4 in | Check the specified body envelope |
| Chiều rộng | 2-5/16 in | Check framing and adjacent services |
| Độ sâu | 2-5/8 in | Compare with the finished-wall cavity |
| Volume | 18 cu. in. | Use for the applicable fill evaluation |
| Cài đặt | New work, angled mid nails | Do not treat it as an old-work clamp box |
These are manufacturer data for one model, not a cross-brand compatibility claim. A different single-gang box can have another depth, capacity or mounting arrangement. In particular, do not copy this model’s dimensions into a drawing for a metal box, an imported back box or an enclosure intended for another wiring system.
How much depth does the device actually need?
Start with the device’s installed depth and terminal arrangement, then check the conductors and connectors behind it. A deep electronic dimmer, GFCI receptacle or smart control can make a nominally adequate cavity difficult to assemble. The device must reach its proper mounting position without crushing insulation or using the mounting screws to force the wiring into place.
Box fill and practical fit are separate checks. A box with enough calculated volume may still have poor access around a bulky connector or an entry fitting. Conversely, a device that can physically be pushed inside does not prove that the required volume is available. Apply the locally adopted rules to the actual conductors, grounding arrangement, clamps and device yokes instead of using a universal “number of wires per box.”
When does metal or plastic change the selection?
Material choice follows the permitted wiring method, mechanical exposure and installation approval. A metal box needs the appropriate bonding arrangement; a nonmetallic box still needs an approved cable-entry and fastening method. Neither material is automatically the correct choice for every indoor wall.
Fire-rated wall assemblies need another check. A box listing and an assembly’s permitted box spacing, opening and installation conditions are not interchangeable. The P-181 page includes model-specific fire-classification conditions. Those conditions should be checked in the referenced documentation rather than shortened to “all plastic boxes are fire rated.”
What should a first installation sample confirm before openings are repeated?
Assemble one representative box, device and matching plate in a de-energized sample of the intended wall construction. Check the actual mounting method, finished thickness, device seating and entry arrangement against their instructions. Use the chosen manufacturer’s opening template; do not derive it from the plate’s outside measurement. This check is particularly useful where many identical openings will be made.
Retain the model codes, drawing revisions and approved template with the sample record. A substitute device can have a deeper body or differently placed terminals even if the same plate fits its face. A substitute box can change clamp movement or mounting projections. Revisit the affected fit and capacity checks when either part changes. A successful sample establishes that particular reviewed configuration, not universal interchangeability between single-gang products.
What should be included in a supplier drawing review?
For a specified Kích thước hộp điện của một gang, request the exact part number, dimensioned drawing, capacity marking, wall-thickness limits, installation method and intended device or cover. Check cable-entry positions before deciding which side of a stud will carry the box. The fitting that enters the box may occupy space outside the shell as well as inside it.
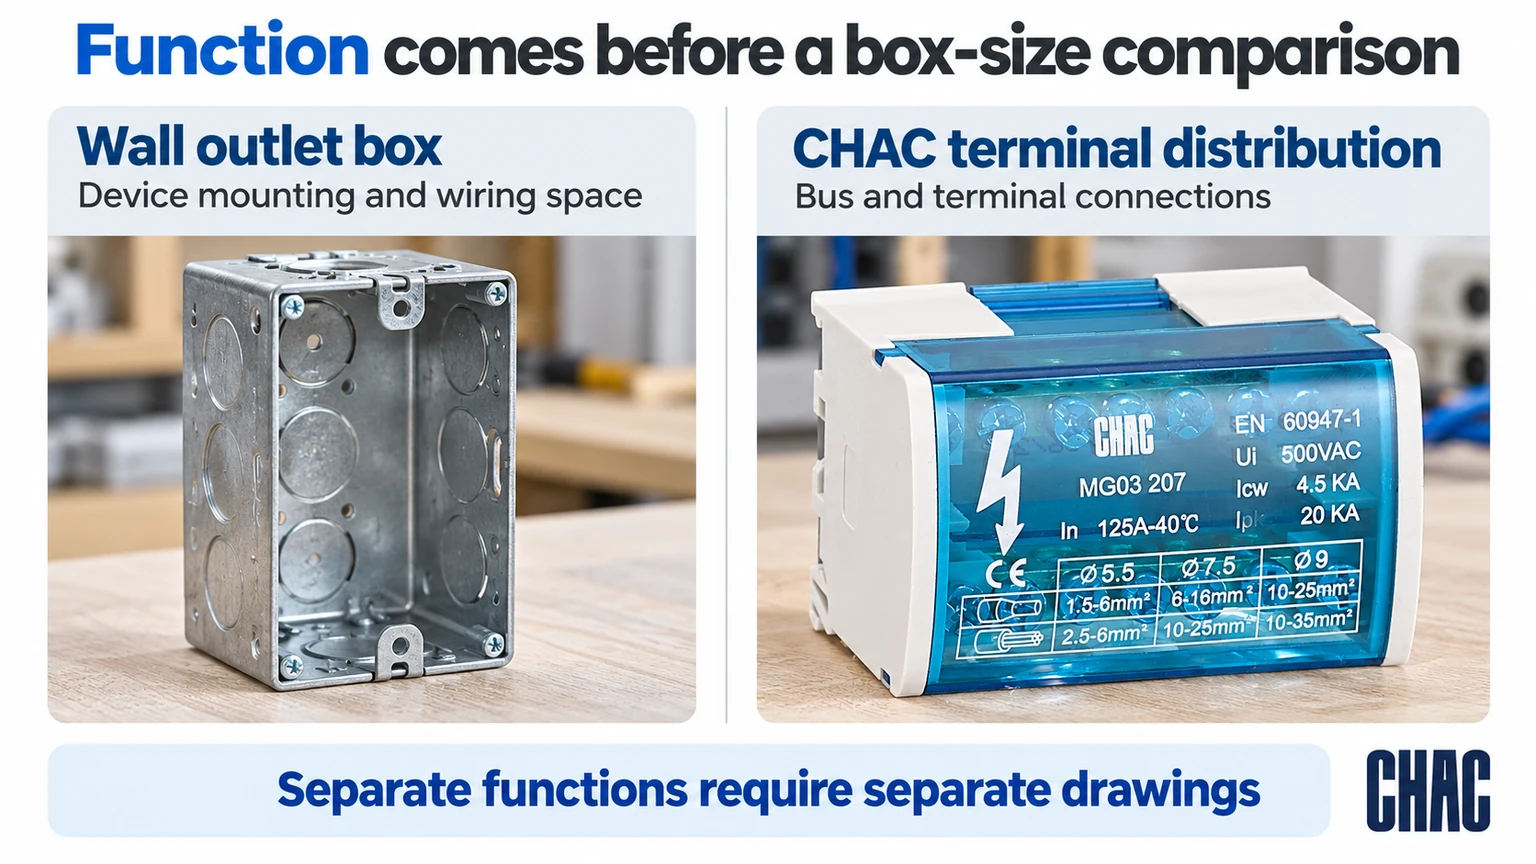
CHAC hộp phân phối điện is a bus and terminal connection assembly, rather than the single-gang outlet box in this example. Its product drawing serves a different job. For wider projects, compare the electrical distribution components by function and keep the wall-box specification separate. A shared “junction box” description is not evidence of mechanical or regulatory interchangeability.
What questions come up about single-gang box dimensions?
What are the standard dimensions of a junction box?
There is no single set of dimensions for all junction boxes. Select the family and exact model, then verify its body envelope, capacity, entries, mounting and cover.
What is the 6 12 rule in electrical?
The expression commonly refers to dwelling receptacle-spacing requirements, rather than electrical-box dimensions. Its applicability and exceptions depend on the adopted installation code; it does not determine the wall cutout.
What are the code requirements for junction boxes?
Requirements depend on the installation and adopted code. Relevant checks include suitability, accessibility, fill, cable or raceway entries, mounting and grounding or bonding where required.
What are the dimensions of a single gang box cut out?
Use the selected box manufacturer’s installation template or drawing. Body dimensions, cover size and cutout dimensions are different, especially with retrofit clamps or mounting brackets.
What are the standard sizes for single gang junction box dimensions?
One gang describes a device arrangement, not one universal external size. The cited P-181 example is 3-3/4 by 2-5/16 by 2-5/8 inches, but other models differ.
How deep should single gang junction box dimensions be for the wiring inside?
Choose enough depth for the actual device, permitted conductor arrangement, connectors and required fill. Confirm that this depth fits the finished wall and allows the box to be mounted correctly.
Tham khảo
- Allied Moulded P-181: model dimensions, volume and installation type; accessed October 19, 2026
- Hubbell RACO box families and intended applications; accessed October 19, 2026
- Hộp và nắp đa giao Hubbell RACO; truy cập ngày 19, 2026
Kết luận
A single-gang designation starts the selection; it does not finish the drawing. First establish the installation method and the device to be fitted, then compare the box envelope, capacity, entry positions and mounting clearance with the finished wall. Use the actual template for the opening and the applicable rules for fill, rather than assuming that a familiar faceplate guarantees compatibility. Product-specific approval and wall-assembly conditions still matter when the dimensions appear suitable. CHAC provides documented distribution and connection components for the parts of a project that match those functions. Keeping their specifications separate from the wall outlet box helps buyers request the correct drawing and avoid ordering different products under the same generic name.
Đối với các bản vẽ mô hình và tài liệu dự án liên quan, Liên hệ CHAC về các yêu cầu của mạch điện.